Save
Ask
Tour
Hide
Share
$689,900
10 Days On Site

22 Sunset Rd
Waltham, MA 02451

For Sale|Single Family Residence|Active Under Contract
3
Beds
2
Total Baths
2
Full Baths
1,576
SqFt
$438
/SqFt
1930
Built
County:
Middlesex
22 Sunset Rd22 Sunset Rd22 Sunset Rd22 Sunset Rd
Save
Ask
Tour
Hide
Share

Mortgage Calculator

Monthly Payment (Est.)

Enter an interest rate to see your estimated monthly payment.
Calculator powered by Showcase IDX, a Constellation1 Company. Copyright ©2026 Information is deemed reliable but not guaranteed.

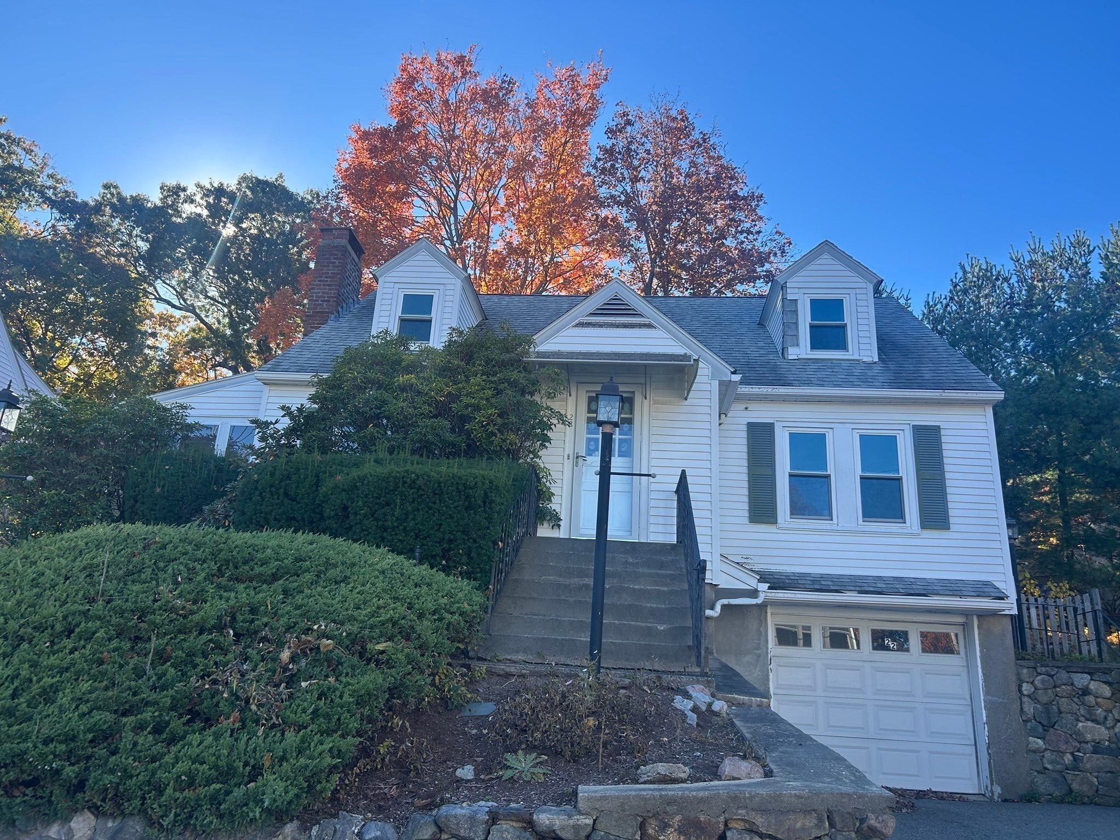
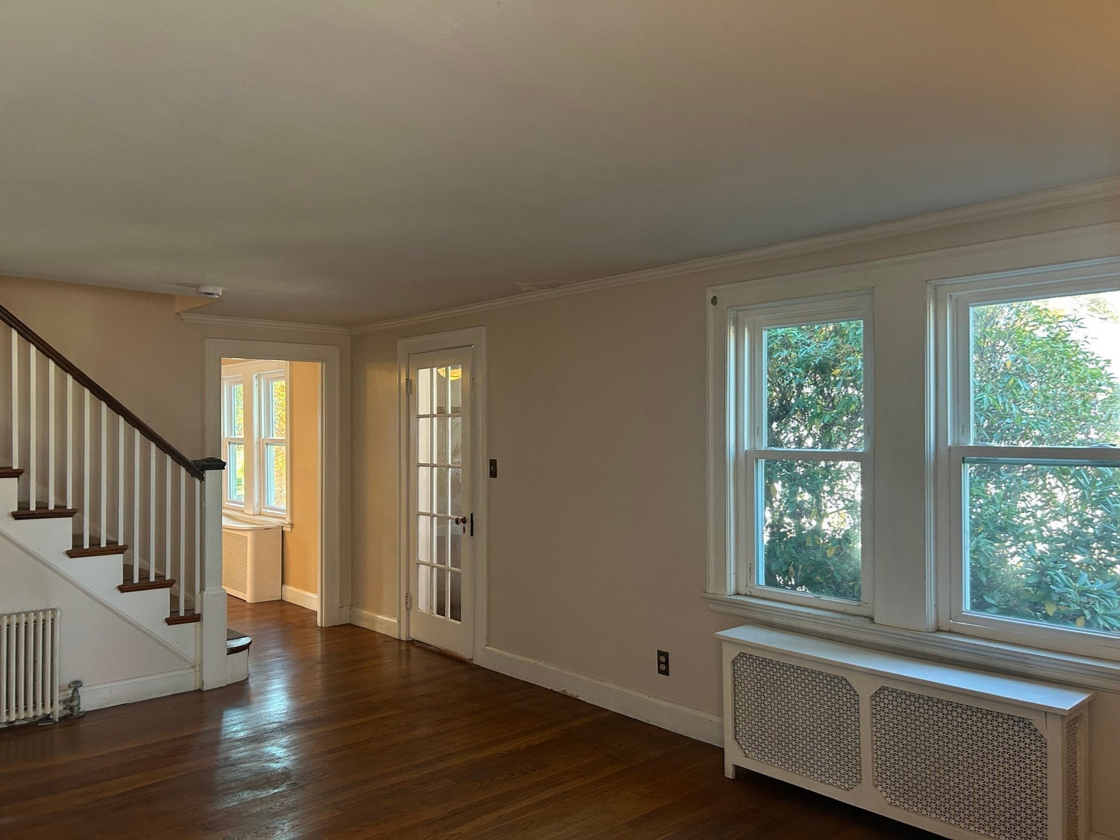
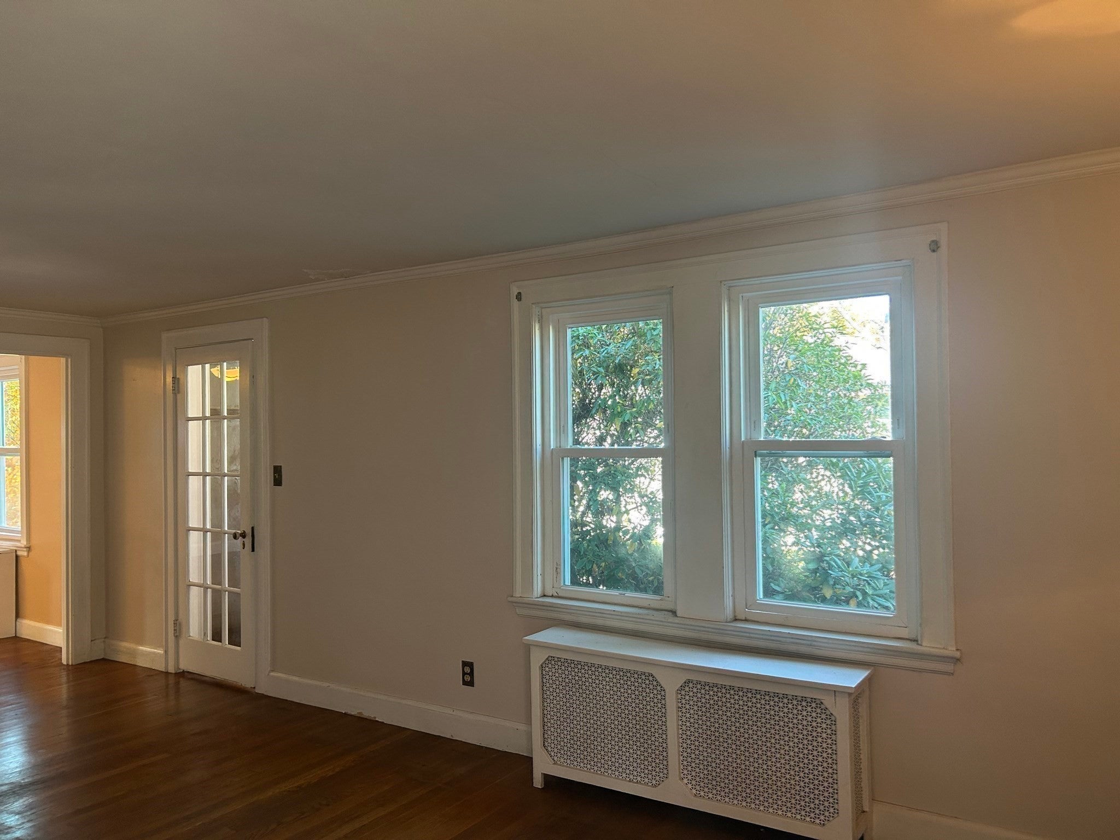
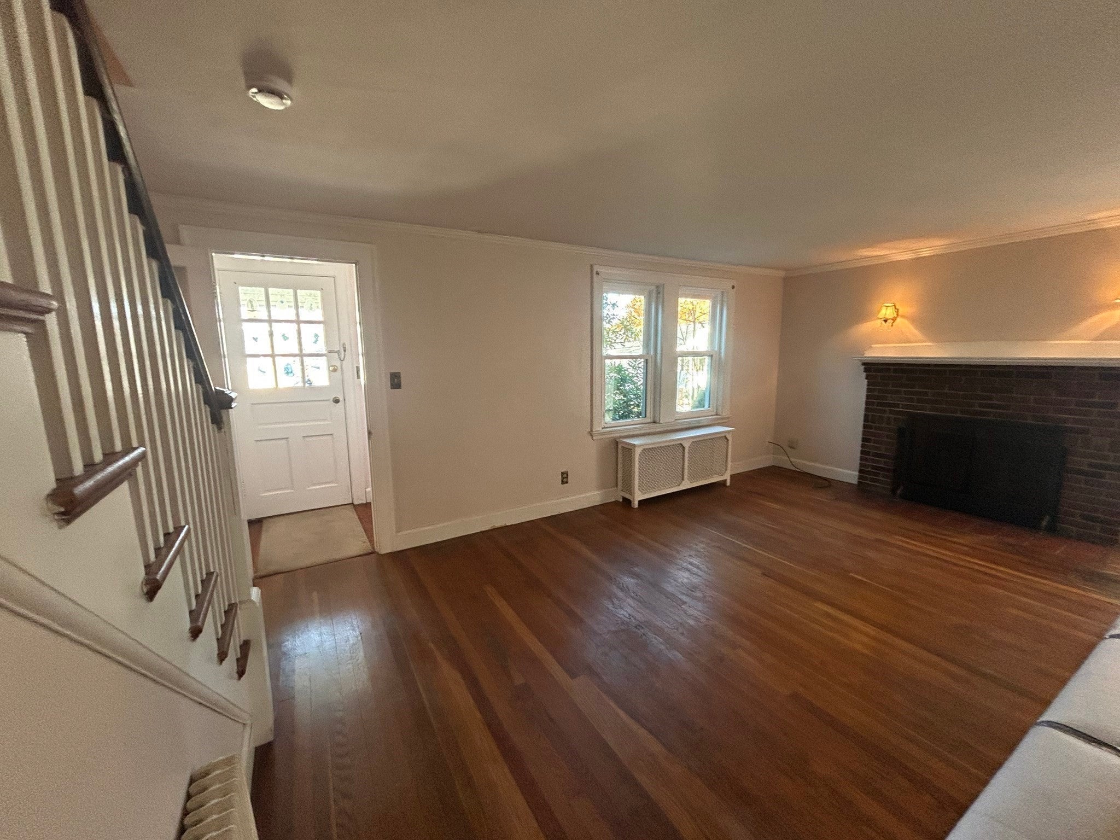
Welcome to the Highly Desirable Highlands Locale!Lovingly owned by the same family for decades.This charming 3 Bedroom,2 Bathroom Cape Cod Style single family is ready for its next Chapter!This inviting home offers a wonderful opportunity to bring your vision to life and make this home your own!On the 1st floor you will find a living room with welcoming Fireplace,a formal dining room,eat in kitchen,a bedroom,bathroom and a lovely relaxing sun room.2nd floor two large bedroom,family room with fireplace and second bathroom in finished basement space -offers plenty of possibilities!.A one car garage and 2 outside spaces in driveway.The gas heating system,hot water tank,windows,gutters,roof ,washer/dryer ALL replaced within the past 10 years!Beautiful neighborhood that is close to so much-Public transportation,bike/run/walk path,shopping,all the awesome restaurants that Waltham has to offer,Market Basket,Brandeis university & Bentley college,Boston Children's Hospital,Masspike,Route 95 & 20.Property needs updating!Seller makes no representations.Open houses:- friday 11/6 from 5-6.30pm,saturday & sunday(11/7 & 11/8)from 11.30-1pm.

Save
Ask
Tour
Hide
Share
Listing Snapshot
Price 
$689,900
Days On Site 
10 Days
Bedrooms 
3
Inside Area (SqFt) 
1,576 sqft
Total Baths 
2
Full Baths 
2
Partial Baths 
N/A
Lot Size 
0.11 Acres
Year Built 
1930
MLS Number 
73598635
Status 
Active Under Contract
Property Tax 
$3,471
HOA/Condo/Coop Fees 
N/A
Sq Ft Source 
Other
Friends & Family
Recent Activity
5 days agoListing updated with changes from the MLS
5 days agoStatus changed to Active Under Contract
a week agoListing first seen on site
General Features
Acres 
0.11
Attached Garage 
Yes
Disclosures 
As -is Sale- Seller makes no representations.Shower in basement bathroom not working.Property taxes reflect the owners exemption.
Foundation 
Concrete Perimeter
Garage 
Yes
Garage Spaces 
1
Green Energy Efficient 
Thermostat
Parking 
PavedAttachedStorageWorkshop in GarageGarage Faces SideOff StreetDeededGarage
Parking Spaces 
3
Property Sub Type 
Single Family Residence
Sewer 
Public Sewer
SqFt Above 
1326
SqFt Below 
250
SqFt Total 
1576
Style 
Cape
Water Source 
Public
Zoning 
1
Interior Features
Appliances 
Gas Water HeaterWater HeaterDishwasherDisposalRangeRefrigeratorWasherDryer
Basement 
FullPartially FinishedWalk-Out AccessInterior Entry
Electric 
Circuit Breakers
Fireplace 
Yes
Fireplace Features 
Family RoomLiving Room
Fireplaces 
2
Flooring 
TileCarpetHardwood
Heating 
Natural Gas
Interior 
Master Downstairs
Laundry Features 
In BasementElectric Dryer Hookup
Main Level Bedrooms 
1
Window Features 
Insulated WindowsScreens
Bathroom 1 
Level - Main
Bathroom 2 
Level - Basement
Bedroom 2 
Level - Second
Bedroom 3 
Level - First
Dining Room 
Level - Main
Family Room 
Level - Basement
Kitchen 
Level - Main
Living Room 
Level - Main
Master Bedroom 
Level - Main
Save
Ask
Tour
Hide
Share
Exterior Features
Construction Details 
Stone
Exterior 
Rain GuttersGardenLighting
Fencing 
Stone
Patio And Porch 
PorchPatioEnclosed
Roof 
Shingle
Windows/Doors 
Insulated WindowsScreens
Community Features
Community Features 
ParkSidewalks
Roads 
Paved
Listing courtesy of Maureen Mulrooney of RE/MAX Real Estate Center


The property listing data and information, or the Images, set forth herein were provided to MLS Property Information Network, Inc. from third party sources, including sellers, lessors, landlords, and public records, and were compiled by MLS Property Information Network, Inc. The property listing data and information, and the Images, are for the personal, non-commercial use of consumers having a good faith interest in purchasing, leasing or renting listed properties of the type displayed to them and may not be used for any purpose other than to identify prospective properties which such consumers may have a good faith interest in purchasing, leasing or renting. MLS Property Information Network, Inc. and its subscribers disclaim any and all representations and warranties as to the accuracy of the property listing data and information, or as to the accuracy of any of the Images, set forth herein.

Last checked 2026-11-14 08:04 PM UTC

Neighborhood & Commute
Source: Walkscore
Save
Ask
Tour
Hide
Share